02 / Portfolio
Built to Last,
Beyond the Blueprint
From concept to completion — every project reflects our commitment to precision engineering.
Featured Project
Mixed-Use Commercial Hub
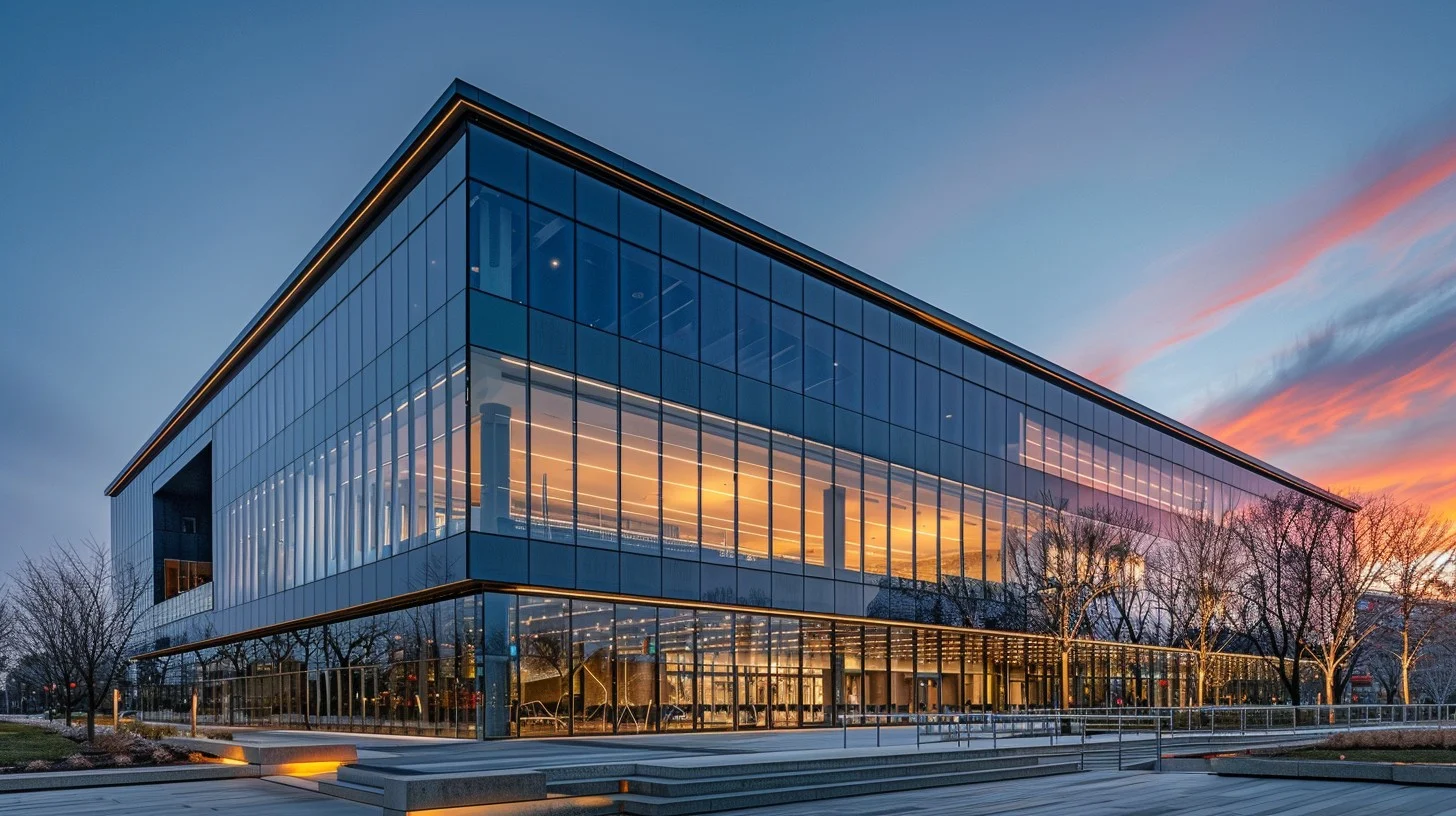
A 12-storey mixed-use development requiring full MEPF coordination across commercial podium and residential tower floors. Our team delivered integrated mechanical, electrical, plumbing, and fire protection design within a compressed 14-week schedule.
BIM coordination was central to this project, enabling clash detection across structural, architectural, and MEP disciplines before construction commenced — reducing site RFIs by an estimated 40%.
Scope of Work
- MEPF Systems Design
- BIM Coordination (Revit)
- Fire Protection Engineering
- AutoCAD Construction Drawings
- Site Technical Support
Residential
High-Rise Residential Tower

Structural and MEPF design services for a 28-storey residential tower in BGC. The project required phased design delivery across four construction phases while maintaining design coordination with the architect of record.
Plumbing and sanitary systems were designed to accommodate high-density residential occupancy with dual-riser distribution and grey water recycling provisions.
Scope of Work
- Structural Design Review
- MEPF Engineering
- Plumbing & Sanitary Systems
- Electrical Load Scheduling
- AutoCAD Technical Drawings
Industrial
Industrial Warehouse Complex
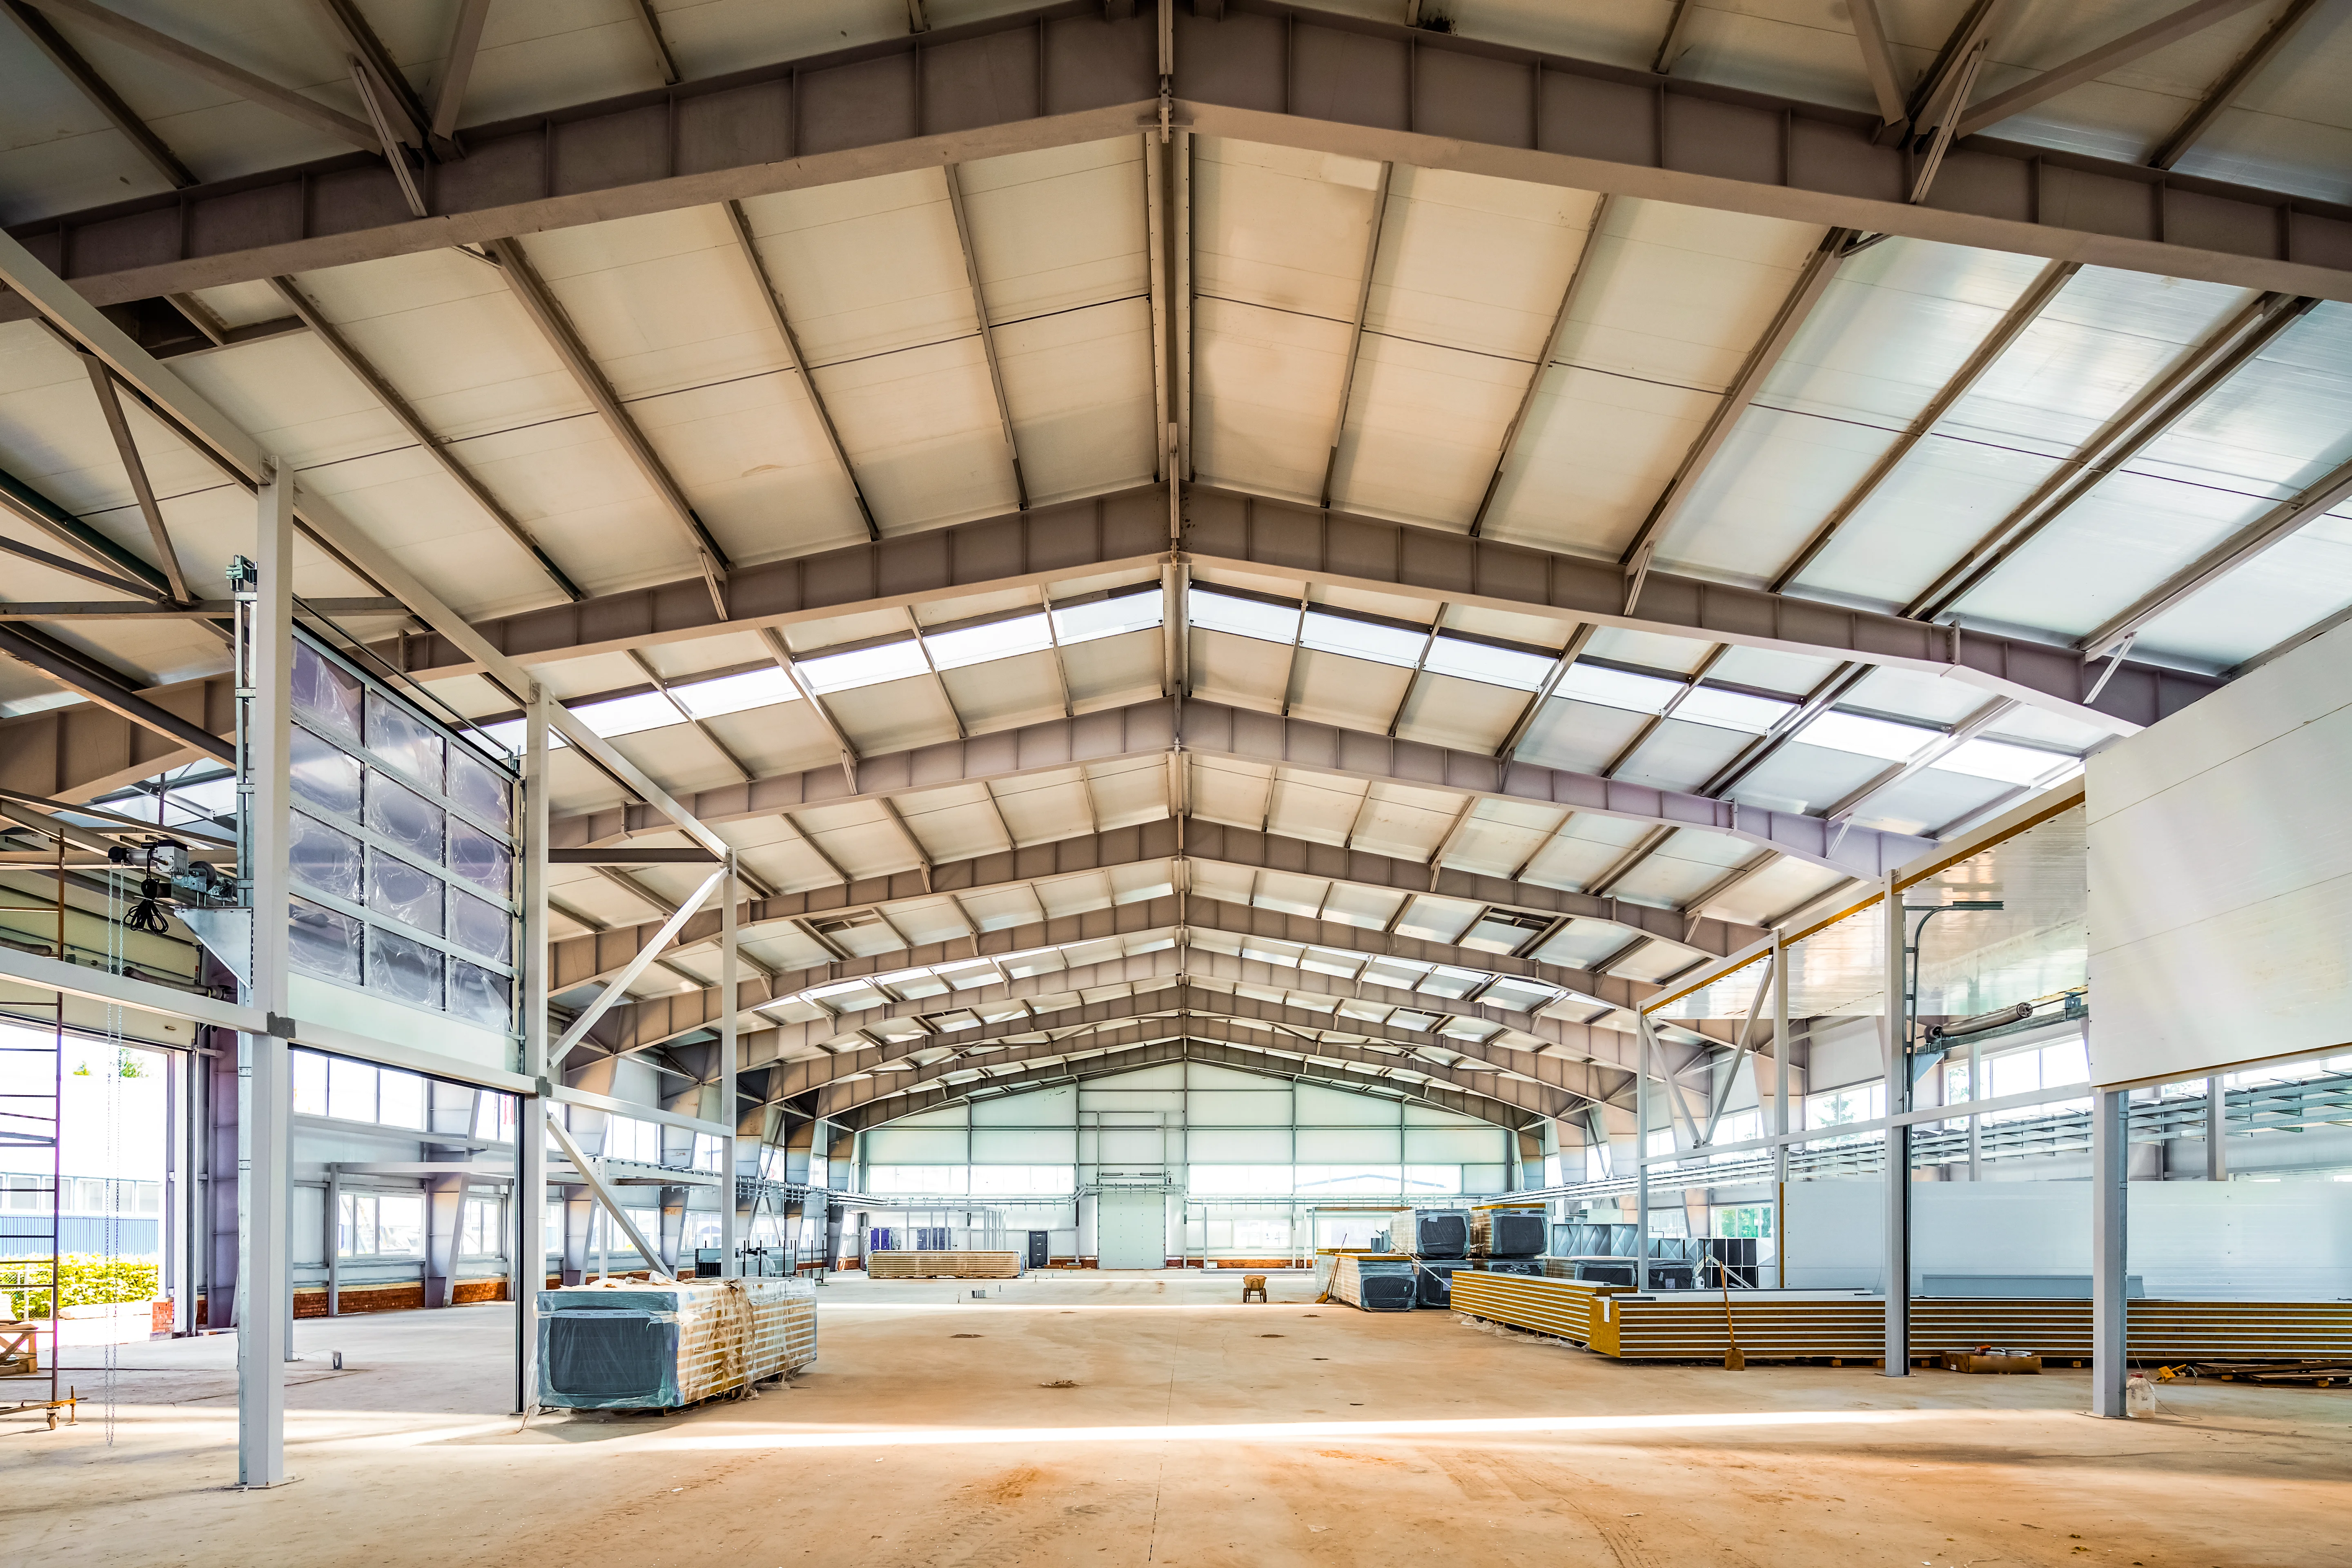
MEP systems and fire protection design for a 4-building industrial warehouse complex with a combined gross floor area of 28,000 sqm. The facility required NFPA-compliant fire suppression systems across bonded warehouse and cold storage zones.
Electrical design included 3.3MVA power distribution with generator backup provisions and industrial-grade lighting layouts optimized for forklift operations.
Scope of Work
- Fire Protection Engineering
- MEP Systems Design
- Electrical Distribution Design
- Industrial Lighting Layout
- NFPA Compliance Review
Commercial
Corporate Office Building
BIM modelling and AutoCAD documentation for a 7-storey corporate office building. The scope covered coordination of all MEP disciplines in 3D, with clash-free models delivered for contractor procurement.
The project used a federated BIM workflow with the structural and architectural consultants, enabling design changes to propagate across all disciplines in real time.
Scope of Work
- BIM Modelling (Revit)
- AutoCAD 2D Documentation
- MEP Coordination
- Clash Detection Reports
- Shop Drawing Preparation
Corporate Services
Singapore Company PH Expansion
Full-cycle business establishment services for a Singapore-headquartered engineering firm expanding operations into the Philippines. Scope covered SEC incorporation, DOLE registration, BIR registration, and initial payroll setup for 18 employees.
Our cross-border team coordinated directly with the client's Singapore finance team to establish compliant payroll structures from day one, with monthly BIR filings managed on an ongoing retainer.
Scope of Work
- SEC Company Incorporation
- DOLE Establishment Registration
- BIR Registration & Tax Setup
- Payroll Administration Setup
- Ongoing BIR Compliance Filing
Infrastructure
Multi-Storey Carpark Structure
Structural design and AutoCAD documentation for a 5-level automated carpark structure integrated into an existing commercial development. The design coordinated with the mechanical parking system vendor for structural load compatibility.
Design deliverables included complete structural drawings set, loading schedules, and foundation design for the new structure interfacing with the existing building's pile cap system.
Scope of Work
- Structural Analysis & Design
- Foundation Engineering
- AutoCAD Structural Drawings
- Loading Schedule Preparation
- Coordination with Mechanical Parking Vendor
Projects Completed
Engineering Disciplines
Years Combined Experience
Client Retention